
Alabaster Penthouse
Sarasota, Florida
New coastal Florida residences are usually delivered as white boxes: open plans, flat drywall, and little architectural character. This 6,000 square foot penthouse was an opportunity to show what that same shell can become when interior architecture, custom detailing, and furnishings are designed as one system.
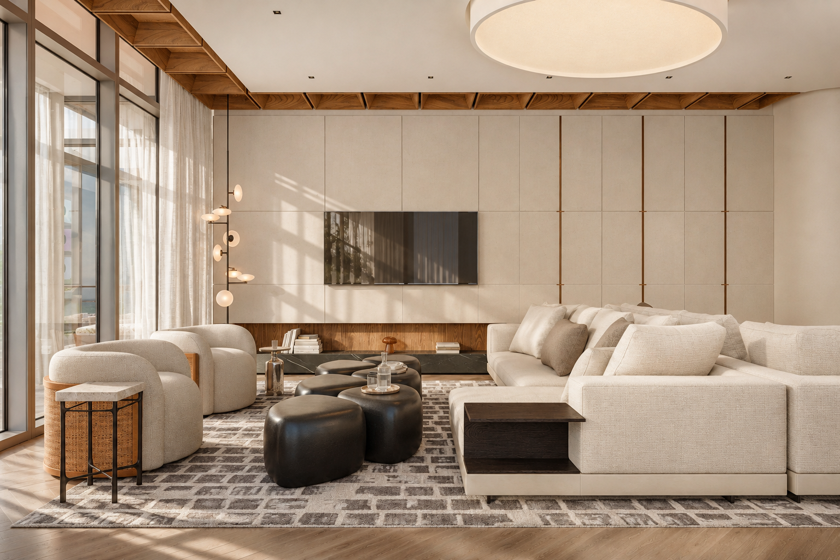
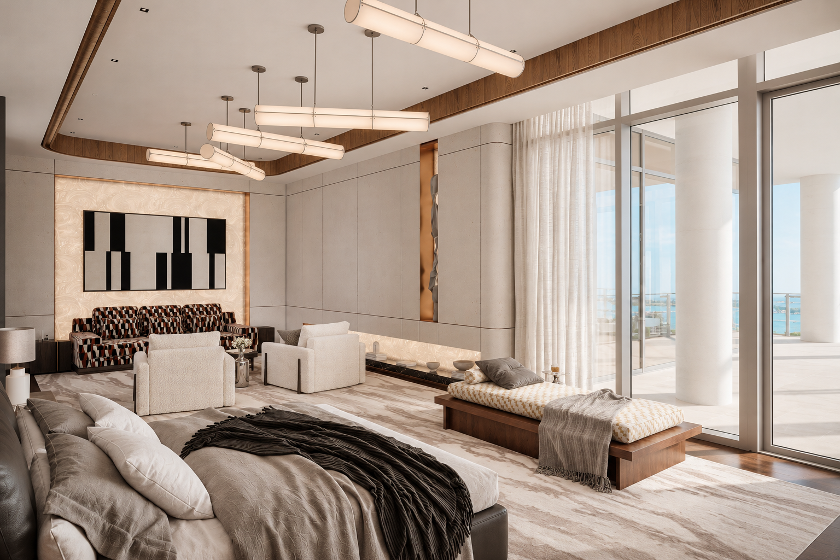
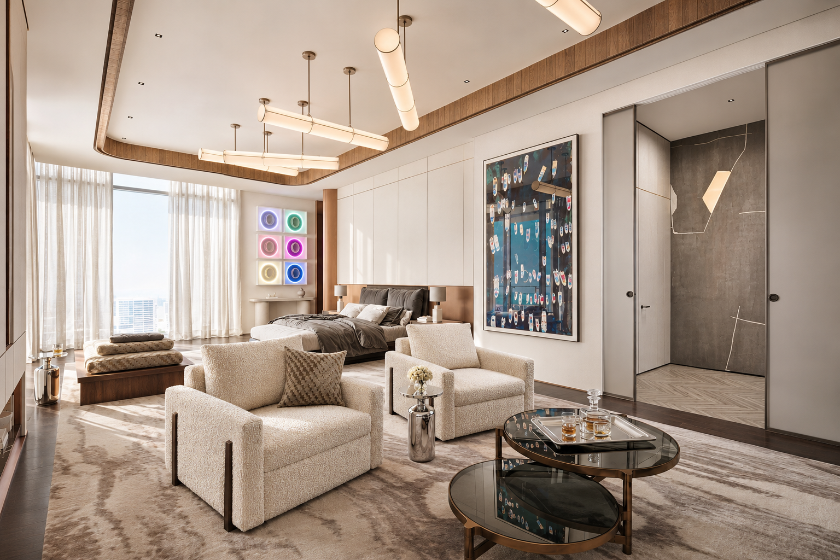
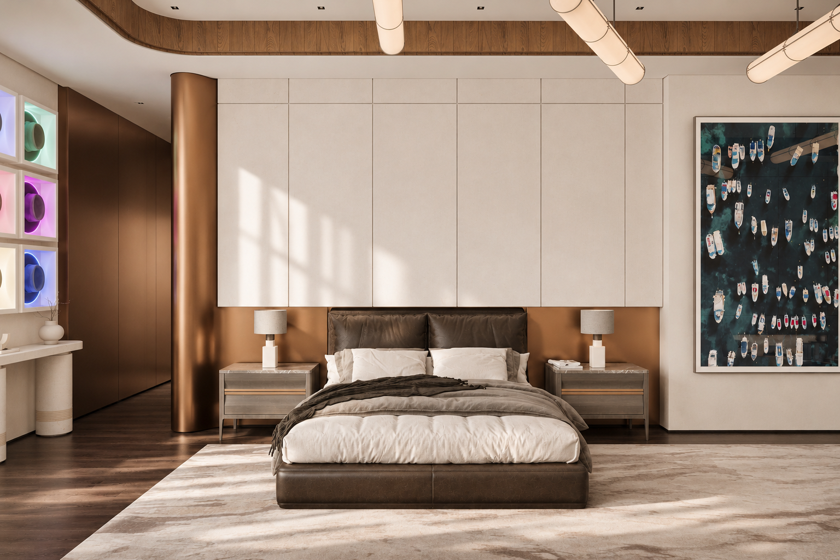
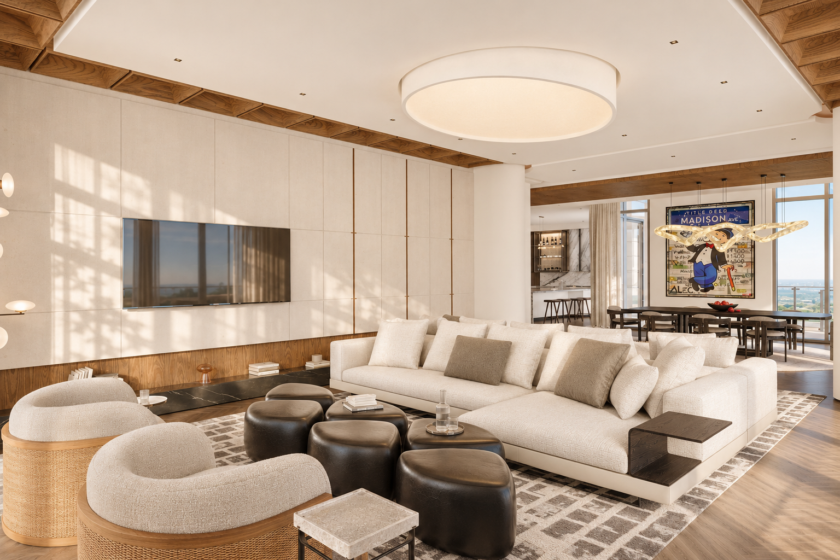
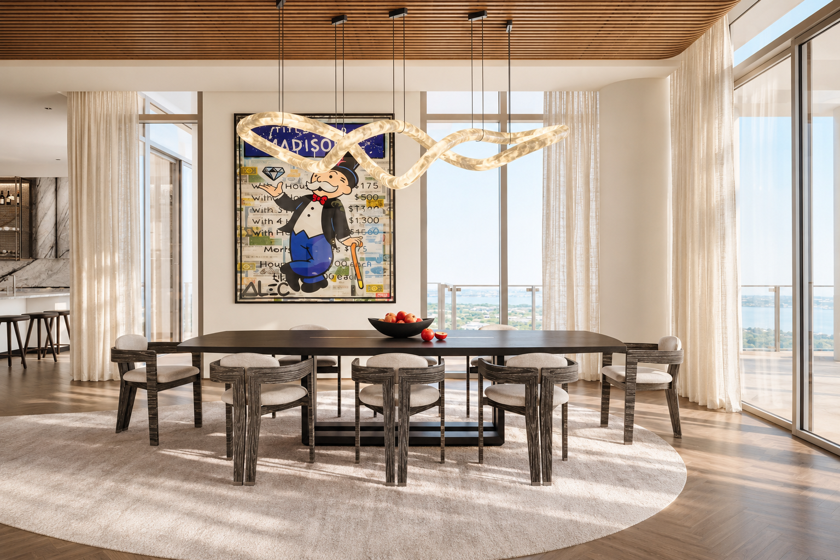
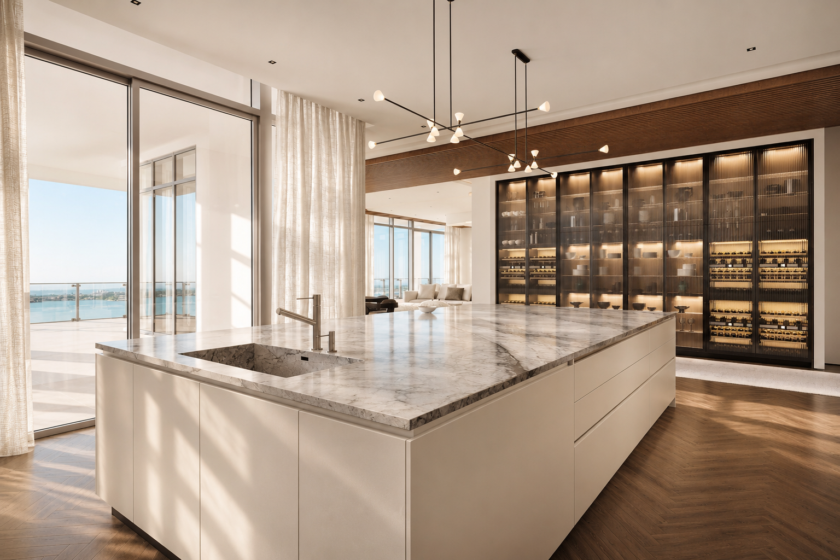
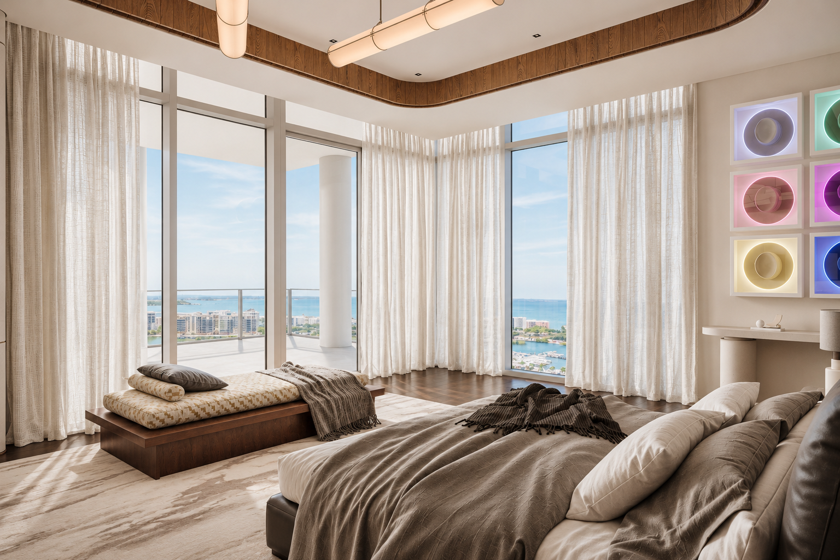
Millwork drives the project, Designs by Human designed custom woodwork throughout to bring proportion and warmth to rooms that had high ceilings and open sightlines but no structure. The millwork also organizes the plan, guiding movement through a large open layout so the home reads as a series of connected spaces rather than one undefined volume.
Lighting was treated as architecture. Integrated lighting highlights ceiling height and millwork detail, while alabaster fixtures add a diffused, warmer layer for evening. Custom drapery was designed for the scale of the windows to control Gulf Coast sun and glare, and to add softness and acoustic absorption to a high rise envelope of glass and hard finishes.
The palette deliberately moves away from the white and beige typical of Gulf Coast condominiums, using color, texture, and natural materials to give the residence its own identity while keeping the focus on the water views.